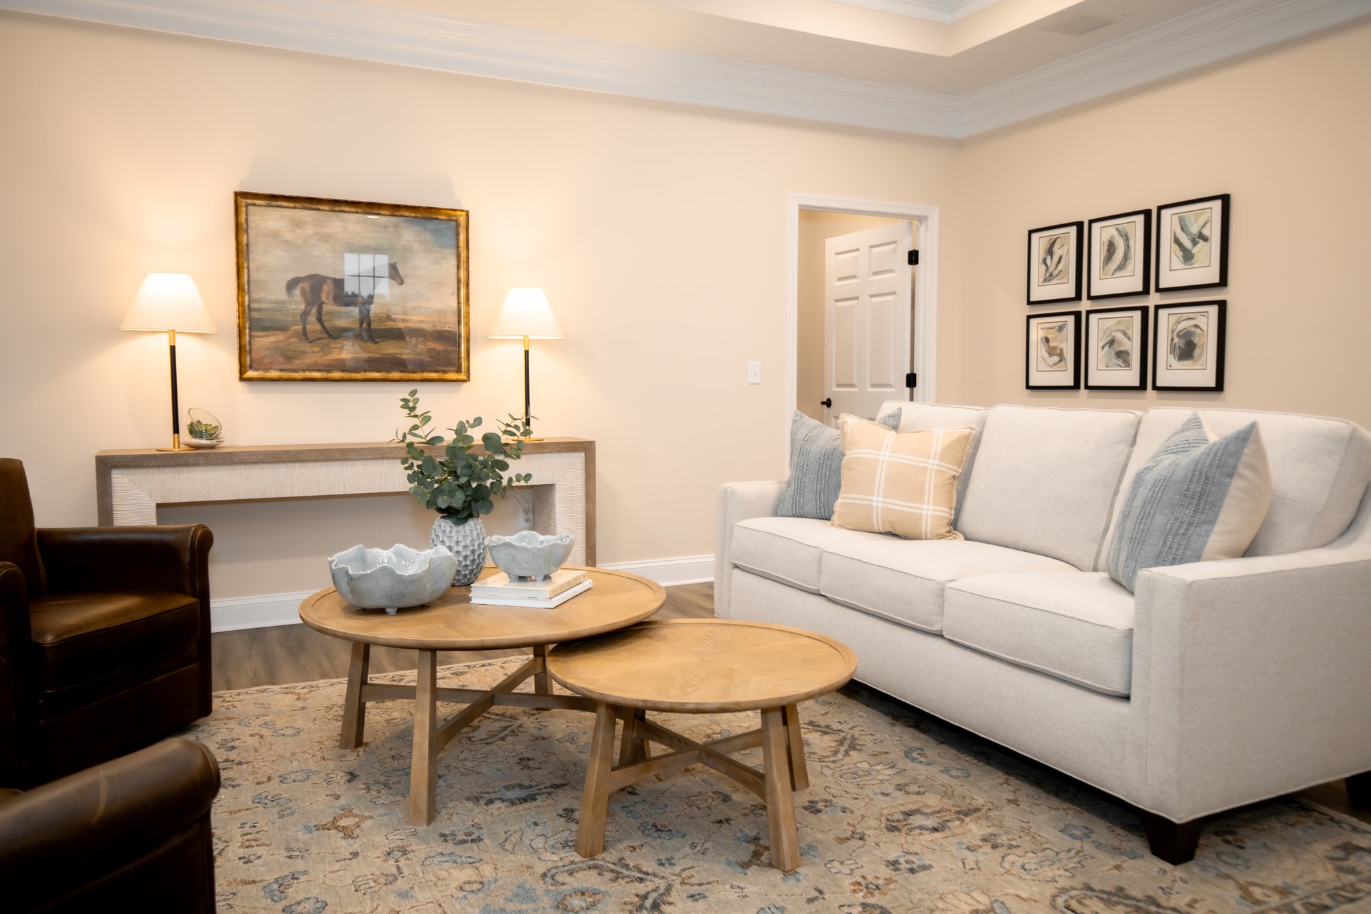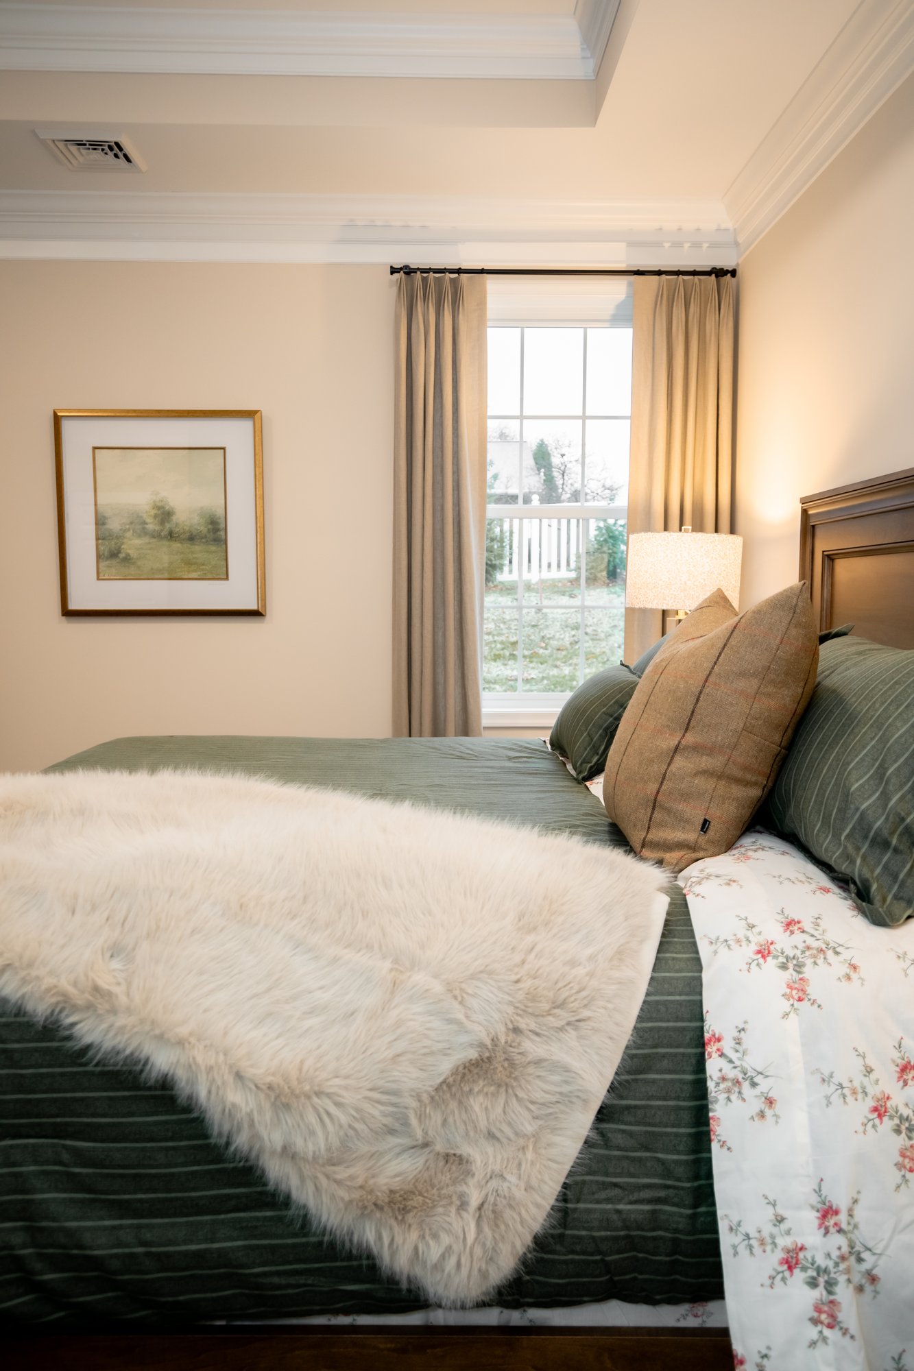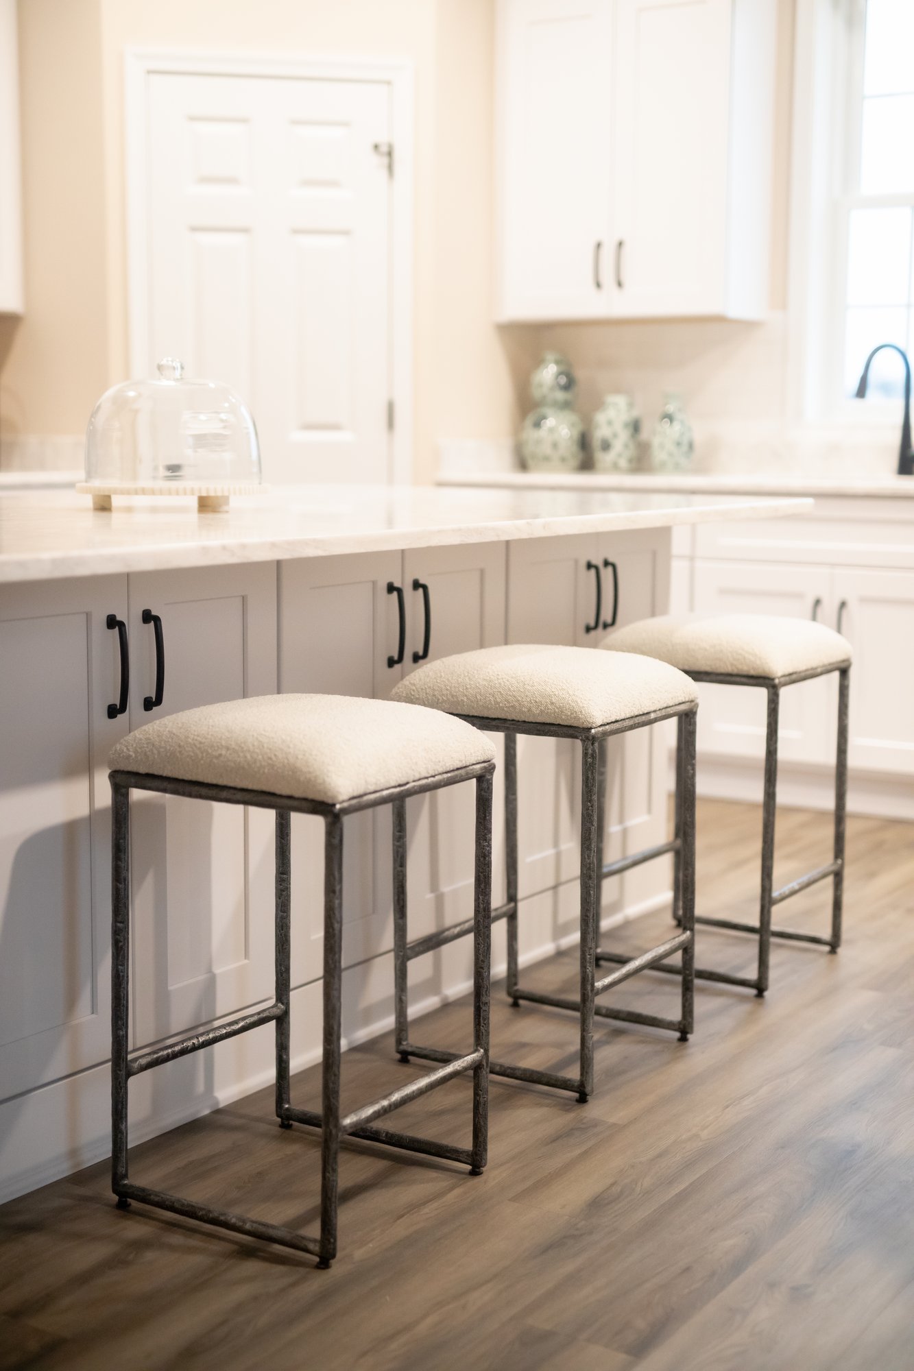
Grand Opening CelebrationMay 30th & 31stIce Cream, Tours & More
See Details
a Jeffrey L. Henry Builder luxury villa community in York, Pennsylvania
Pricing
$499,900
Insulated Slab
$549,900
Full Basement
🛏
3 Bedrooms
spacious living
🚿
2 Bathrooms
primary & guest
🚗
2-Car Garage
attached & finished
📐
1,796 – 1,876 sf
slab or basement
Welcome to

A Community that cares

Stone Hill North is the newest luxury villa community in York Township, located in beautiful York, Pennsylvania. Our one-level, single-family home community is moments from two popular golf courses, I-83, Route 30, and the restaurants and shopping of well-regarded Dallastown Schools. Sidewalks, common areas, and a homeowner's association — tasked with caring for your mowing and snow removal — let you enjoy the lifestyle you deserve.
In the heart of

York Township

At Novalight Drive & Bluff Stone Drive in York Township, York, Pa. — moments from Heritage Hills, I‑83, and Route 30, with quick access to Harrisburg, Lancaster, and Baltimore.

Heritage Hills Golf 3 minutes
🛣️ I‑83 & Route 30 10 minutes
🎓 Dallastown Schools Top-rated district
🏙️ York City 15 minutes
A glimpse of

Our Story

One-level living

Floor Plans

Choose the layout that fits your life — an insulated slab for streamlined living, or a full basement for extra space and storage.

Floor Plan on Insulated Slab
The Slab Plan
1,796 sq ft · 3 bedrooms · 2 baths · 2-car garage
Pick your lot

Community Site Map

Stone Hill North community site map showing available and sold lots
Click to zoom
Walk-out Partial Walk-out Slab Sold
Built with care

Features in Every Villa

🏗️ Construction

  • 2″ × 6″ exterior walls with O.S.B. sheathing, house wrap & R-19 insulation
  • 9′ first floor ceilings throughout
  • 25-year dimensional shingles with 30# felt
  • Manufactured stone & vinyl wood-grain siding
  • Insulated steel exterior doors
  • Harvey windows with grills in glass & screens

Finishes

  • Pan ceilings in Great Room & Primary Bedroom
  • Custom Kitchen & Bath cabinetry
  • Solid surface countertops in Kitchen & Baths
  • Custom shower with door in Primary Bath
  • Mirrors, towel bars & paper holders in all baths
  • Lever-style interior door handles
  • LVT flooring in Foyer, Kitchen, Dining & Baths
  • Carpet in Great Room & Bedrooms
  • Closet shelves & rods

🔌 Systems & Appliances

  • Electric heat pump & A/C, both forced air
  • Electric water heater with expansion tank to reduce pipe noise
  • PEX water supply lines & PVC waste lines
  • Standard Moen/Delta plumbing faucets
  • Stainless steel under-mount kitchen sink
  • GE brand appliances (or equal): range, dishwasher, microwave & disposal
  • Water line to refrigerator area (refrigerator not included)
  • Laundry hookups for electric washer & dryer, vented outside
  • Recessed lights in Kitchen; flush mount in other rooms

🌿 Exterior & Move-in

  • 2-car garage with door opener & 2 remotes
  • Garage finished with drywall, trim & paint
  • Concrete walk from front door to driveway
  • Concrete patio off rear of Dining Room with wall light & outlet
  • Post light with electric eye
  • Two exterior, frost-free hose spigots
  • Comprehensive landscaping
  • Detailed home cleaning prior to move-in
  • Samples for flooring, cabinetry, appliances & lighting

All features subject to change without notice.

Three decades of craft

The Builder

Jeffrey L. Henry — founder, Jeffrey L. Henry, Inc.
35+ years building

Founded in 1987, Jeffrey L. Henry, Inc. has been a trusted name in custom homebuilding and remodeling across York and Hanover, PA. Jeff was born into a family of builders — his father, his brothers, and now him — and the craft has been in the family for generations.

Every project is brought to life by a skilled team of employees and subcontractors. Superior craftsmanship and attention to detail on every square foot. From concept to completion, the goal is to exceed expectations and deliver homes that reflect the unique vision and lifestyle of each client.

a few communities where you'll find our work
New Brittany Woodland Heights Donwood Estates Wyndham Hills Rosenmiller Farms Southwynd
More than a home

Community Amenities

Community Services

  • Public Water
  • Public Sewer
  • Natural Gas
  • Underground Electric
  • Sidewalks
  • Open Spaces
  • Great Views
  • Home Owner's Association

Local Amenities

  • Heritage Hill Golf Course
  • Springwood Golf Course
  • Rocky Ridge County Park
  • Downtown York
  • Interstate 83
  • Route 30

Education

  • Dallastown Schools
  • Penn State York
  • York College of Pa
  • HACC
  • York Technical Institute
Stone Hill North — The Lifestyle You Deserve.
Stop by & say hello

Visit Stone Hill North

Open hours at the model home — we'd love to welcome you in person.

Wednesday
5 — 7 PM
Saturday
12 — 2 PM
Sunday
1 — 3 PM
Model Home Location

616 Bluff Stone Drive, Lot #12 — the northern corner of Novalight Drive & Bluff Stone Drive, York, PA 17402

Directions

From I-83, head north to the Mt. Rose exit. Right at the 1st light onto Camp Betty Washington Road. Left on Chambers Road. Right on Raylight Drive. Right on Novalight Drive into the community — the model home is on your left. Model home is under constant video surveillance.

Realtor®
Drew Smith
717-542-1207
Take the next step

Request Information

Send us a note — we'll be in touch with details, lot availability, and answers to anything on your mind.

🔑

For Stone Hill North Owners

Sign in to your community portal to update your family profile, browse the neighborhood directory, and connect with your neighbors.

Sign In to Portal
Get in touch

Contact Us

Main Office

Address Berkshire Hathaway Homesale Realty
2600 Eastern Blvd.
York, PA 17402
Phone 717-757-7811
Fax 717-755-9871
Realtor®
Drew Smith
717-542-1207
Realtor®
Rick Smith
717-495-7811